
Technical data sheet
02 426 3845–6 · [email protected]
Diffusers & Supply Grilles
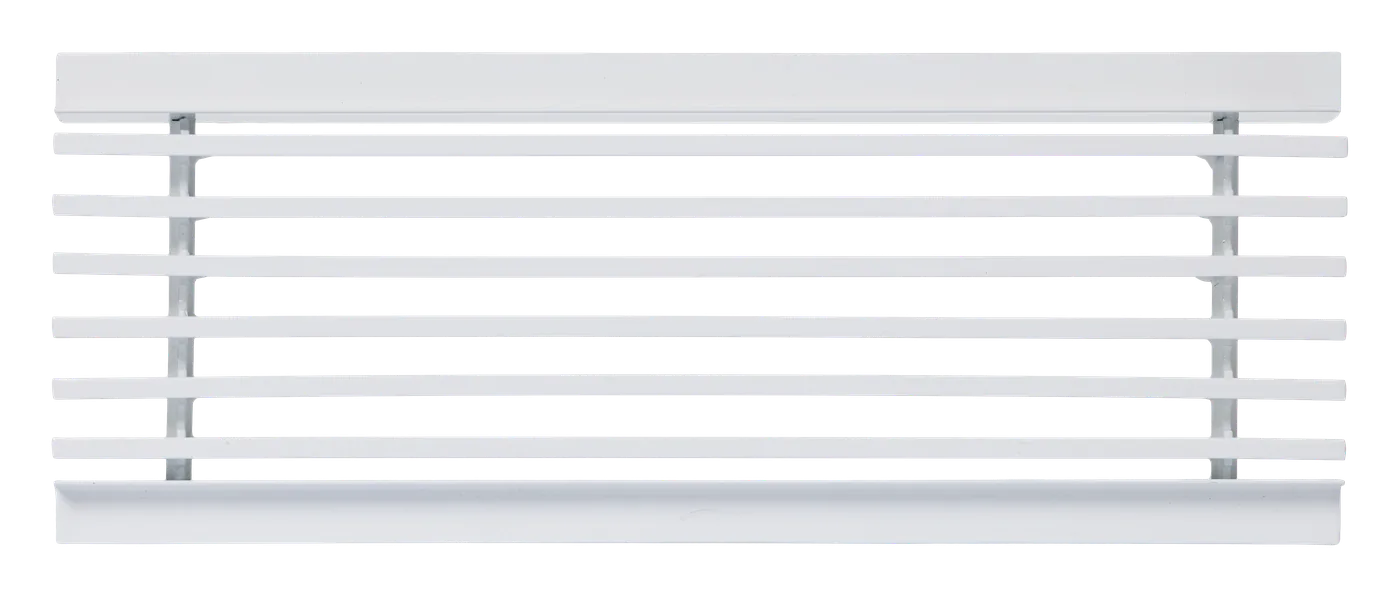
KLBG-F
Frameless Flush-Mounted Linear Bar Grille
Supply Air (Ceiling, Wall, or Floor Installation)
Specifications
- Material
- Aluminium
- Application
- Supply Air (Ceiling, Wall, or Floor Installation)
- Functional Features
- • Flush Plaster-in Flange Profile: Designed with recessed side walls acting as a plaster-in base, enabling a flush finish with the surrounding drywall surface to erase visible border trim. • Rigid Linear Bar Array: Features a structurally fixed linear bar core configuration providing high structural rigidity and eliminating blade vibration under air pressure loads [Standard Configuration] • Standard Single Fixed Straight Blade [4 Custom Configurations] 1. Fixed Face Blades + Adjustable Rear Blades (Left-Right) 2. Fixed Face Blades + Fixed Rear Blades: non-adjustable. 3. Adjustable Face Blades (Left-Right / Up-Down): Single layer of face blades that can be fully directional-adjusted. 4. Adjustable Face Blades + Adjustable Rear Blades (Left-Right / Up-Down)
- Design Intent
- Engineered to provide continuous, unbroken air ventilation paths by concealing the perimeter frame under the wall or ceiling finish, showcasing only clean linear bar elements aligned with the interior surfaces. • Ideal for: Perimeter glass facades, high-end feature walls, or long corridors demanding minimalist linear aesthetics.
- Finish
- Powder Coated White, Anodized aluminium, or Custom Colors
- Size & Configuration
- Standard or Custom Sizes Blade Profile Options: • Deflected blade edge (30 degree slant angle) or Fully deflected blade profile. Special Ordering: • Supports 90-degree mitered corners or custom architecturally curved profiles.
- Optional Accessory
- Opposed Blade Volume Control (OBV)
- Installation Specifications
- • Drywall Thickness Compatibility: Designed to integrate with standard 9mm, 12mm, and 15mm ceiling board profiles to ensure a perfectly flush, seamless appearance with the finished drywall layout.
Product dimensions
| Opening Size A | Neck Size B | Height C | Face Size D | Neck to Edge Distance E | Drywall Thickness |
|---|---|---|---|---|---|
| Length x Width | Length x Width | 35 | (Length + 50mm) x (Width + 50mm) | 25mm | 15mm |
Please confirm dimensions and installation clearances with our team before ordering.