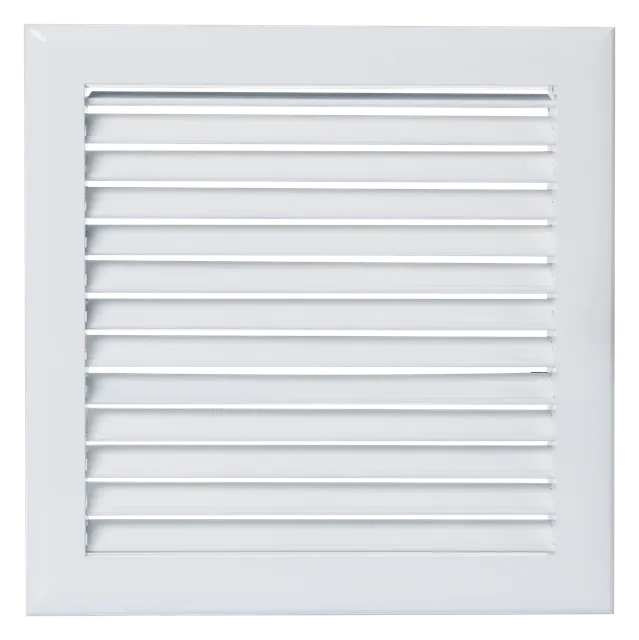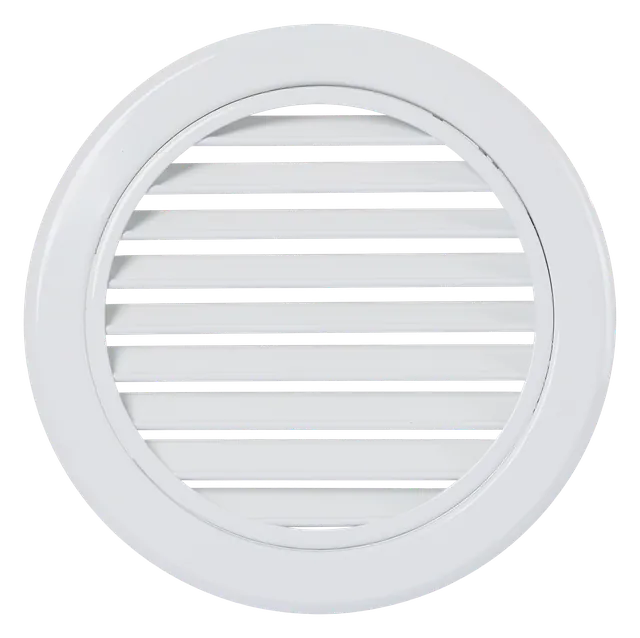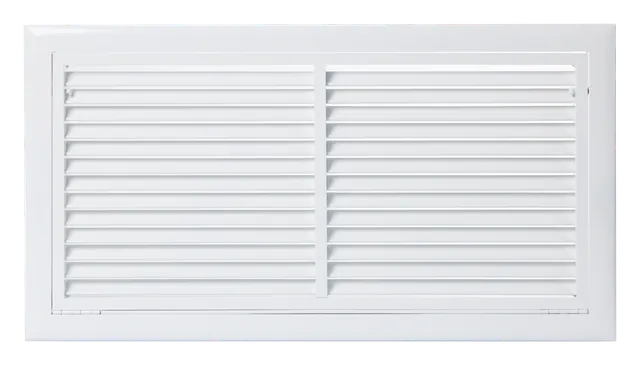
Product appearance may vary with selected size and finish.
Return & Exhaust Grilles
KEAG-F
Frameless Exhaust Air Grille
Return Air or Exhaust Air (Ceiling & Wall Installation)
- Material
- Aluminium
- Application
- Return Air or Exhaust Air (Ceiling & Wall Installation)
- Finish
- Powder Coated White, Anodized aluminium, or Custom Colors
- Size
- Standard or Custom Sizes
Need a special size or finish? Our team can help.
Specifications
- Material
- Aluminium
- Application
- Return Air or Exhaust Air (Ceiling & Wall Installation)
- Functional Features
- • Mud-in Plaster Flange Integration: Engineered with a recessed mounting flange that allows joint compound to overlay the perimeter frame, leaving the outer border completely hidden and flush with the drywall surface. • Fixed Aerofoil Blades: Retains permanently fixed aerofoil-shaped blades to maximize airflow efficiency, reduce resistance, and maintain a consistent 50% free area profile. • Fixed Frame Construction: Built as a non-removable core assembly to ensure structural integrity and surface alignment after architectural plastering.
- Design Intent
- Engineered to manage return and exhaust air pathways within high-end spaces where visible product borders are restricted. Combines a trimless plaster-in framework with an aerofoil blade geometry to maintain low pressure drops, minimize air turbulence, and eliminate vibration noise. • Ideal for: Continuous exhaust or return air zones such as restrooms, corridors, fire escape routes, or common areas demanding clean architectural lines.
- Finish
- Powder Coated White, Anodized aluminium, or Custom Colors
- Size
- Standard or Custom Sizes
- Optional Accessory
- • Opposed Blade Volume Control (OBV) • Insect Screen • Bird Screen • Square-to-Round Adapter (for Flexible Duct)
- Installation Specifications
- • Drywall Thickness Compatibility: Designed to integrate with standard 9mm, 12mm, and 15mm ceiling board profiles to ensure a perfectly flush, seamless appearance with the finished drywall layout.
Product dimensions
Scroll the table to view all dimensions.
mm
| Opening Size A | Neck Size B | Height C | Neck to Edge Distance E | Drywall Thickness |
|---|---|---|---|---|
| 4x4 | 90 | 50 | 15 | 15 |
| 6x6 | 140 | 50 | 15 | 15 |
| 8x8 | 191 | 50 | 15 | 15 |
| 10x10 | 241 | 50 | 15 | 15 |
| 12x12 | 292 | 50 | 15 | 15 |
| 14x14 | 343 | 50 | 15 | 15 |
| 16x16 | 394 | 50 | 15 | 15 |
| 18x18 | 445 | 50 | 15 | 15 |
| 20x20 | 495 | 50 | 15 | 15 |
Please confirm dimensions and installation clearances with our team before ordering.